
Loft Conversions In Greenwich
- Loft conversions throughout SE10
- 20 years loft conversion experience
- Fixed prices agreed upfront
- 10-year warranty
- £10 million insurance cover
- Directly managed construction teams
- Free, no-obligation loft survey
Interested in Greenwich Loft Conversions? Contact Us Today
Gain up to 30% extra living space, achieve premium finishes, and completely transform your Greenwich, Eltham, or Charlton property with a fixed-price loft conversion by Clapham Construction. We specialise in delivering expertly managed, hassle-free projects on time and within budget every time.
Looking for a loft conversion in Greenwich from a company that understands what the Royal Borough will and will not approve? Clapham Construction Service has been designing and building loft conversions, attic conversions and loft extensions across South London for over 20 years.
From the Georgian and Victorian streets of West Greenwich and the late Victorian houses of Westcombe Park to the interwar semis of Eltham and Charlton and the Victorian terraces of Woolwich and Plumstead, we turn unused roof space in SE10, SE3, SE7, SE9 and SE18 into bedrooms, en suites and home offices, all built by our own teams and backed by a 10-year warranty.
Every project is a fixed price, agreed upfront and confirmed within 72 hours of your free survey, and managed directly by us from the first drawing to handover. We hold a 5.0 rating from 73 Google reviews, carry £10 million of insurance cover, and never subcontract your build to outside trades. Because so much of Greenwich is a conservation area, we also check your street’s planning position before we draw anything, so the design you approve is one the council is likely to approve too.
Loft Conversions Across the Royal Borough of Greenwich
Greenwich is not one housing type, and that is why there is no single right loft conversion here. A Georgian house on Crooms Hill, a late Victorian semi in Westcombe Park, a 1930s semi in Eltham and a two-up two-down in Plumstead each need a different answer. These are the areas we work in most and what usually works in each.
Key Takeaways
- Transparent, fixed pricing for every Greenwich loft conversion
- 20 years’ specialised experience and local expertise
- Delivery on schedule; 95% of projects completed within agreed timelines
- Weekly progress updates and daily site visits
- 10-year warranty and £10 million insurance coverage
- Service areas: Greenwich, Eltham, Charlton, and South London
- Every element managed in-house; no subcontractors, ever
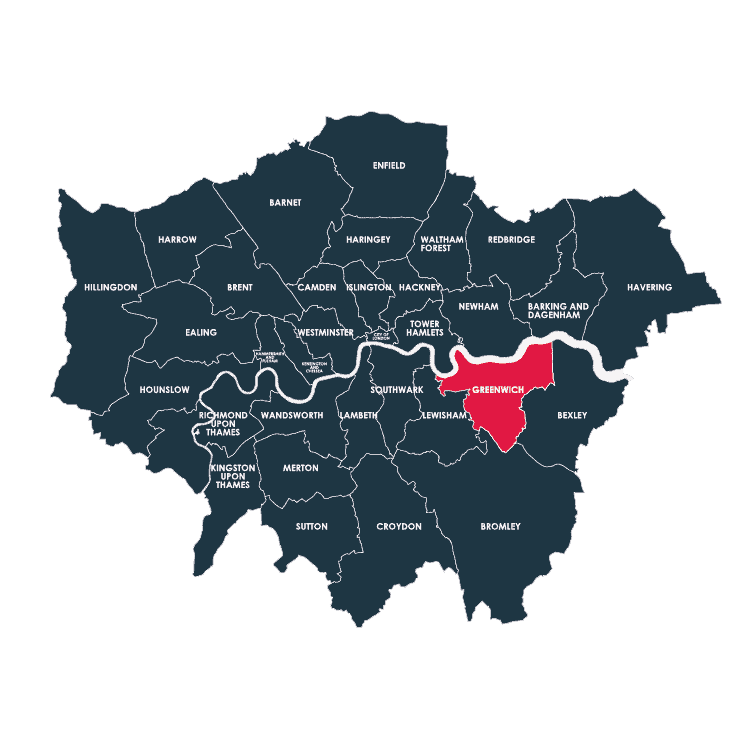
Greenwich, West Greenwich and East Greenwich (SE10)
West Greenwich was designated a conservation area in 1968, one of the first in the country, and its Georgian and Victorian houses on Crooms Hill, Hyde Vale, Royal Hill and Gloucester Circus mostly sit under Welsh slate roofs that the council expects to see kept. Just east of the park, the Ashburnham Triangle was built between about 1830 and 1870 in yellow London stock, with many of the earlier houses hiding their roofs behind flat parapet fronts. In East Greenwich, the Morden College estate terraces, the early Victorian cottages on Braddyll Street and the 1913 houses of Trenchard Street are smaller and lower. In SE10, the honest answer is usually a carefully designed rear dormer, a conservation-style rooflight conversion, or a conversion over the rear addition, and in almost every case a planning application. We explain why in the planning section below.
Blackheath, Westcombe Park and Kidbrooke (SE3)
Blackheath is split between two councils: the Village and most of the heath are in Lewisham, while the Royal Greenwich side takes in the Cator Estate around Blackheath Park, Vanbrugh Park, St John’s Park, Shooters Hill Road and Kidbrooke Grove. Westcombe Park, built mostly in the 1890s around Humber Road, Coleraine Road, Westcombe Park Road and Mycenae Road, is one of the best late Victorian and Edwardian neighbourhoods in South East London, and many of its larger houses already have a third attic storey. That often makes a rooflight conversion or a modest rear dormer the right move rather than a large new roof. Further east, Kidbrooke’s 1920s and 1930s houses suit a hip-to-gable. Whichever side of the heath you are on, we submit to the right council.
Loft conversions in
Charlton (SE7)
Charlton runs from the Regency and early Victorian villas of the old village around The Village, Charlton Church Lane and Charlton Park Road out to streets of late Victorian, Edwardian and interwar houses. Outside the Charlton Village conservation area, most Charlton homes can take a rear dormer or, on the interwar semis and end-of-terrace houses, a hip-to-gable with a rear dormer under permitted development. Inside the conservation area, any roof extension needs permission and the council looks closely at the roofline. On the Rectory Field streets towards Blackheath (Charlton Road, Old Dover Road, Furzefield Road and their neighbours), an Article 4 direction means even rooflights and re-roofing need consent. Our semi-detached loft conversion page covers the most common Charlton job in more detail.

Loft conversions in Eltham (SE9)
Eltham is classic hip-to-gable country. Much of it was built between the wars, including the Middle Park estate in the early 1930s and Horn Park from 1936, and the hipped roofs on those semis waste most of the loft until the side slope is rebuilt as a gable. A hip-to-gable with a rear dormer typically turns that space into two rooms, and outside a conservation area it can usually go ahead under permitted development. Two parts of Eltham need a different approach. The Progress Estate at Well Hall, built in just ten months in 1915 for Woolwich Arsenal munitions workers and one of the finest early garden suburbs in the country, is a conservation area with an Article 4 direction, where the council will only consider small rear dormers. Around Eltham Palace, the 1860s to 1930s houses on Court Road, King John’s Walk, Wythfield Road and North Park are also in a conservation area. We check every Eltham address before we design.
Woolwich, Plumstead and Shooters Hill (SE18)
Woolwich and Plumstead grew fast in the 1880s to house Royal Arsenal workers, and much of SE18 is two-storey Victorian terraces, often with a rear addition over the kitchen. On those houses the best extra space is often not in the main loft at all but over the rear addition, which is exactly what we built on Whitworth Road (below). An L-shaped dormer that joins the main roof and the outrigger is the other common route. On Plumstead Common, the council’s view is that many of the houses are too small for a loft without a large roof extension, so a small rear dormer or flush rooflights are the realistic options there. Up on Shooters Hill, the 1930s Shrewsbury Park Estate has its own Article 4 direction, under which rooflights are preferred to dormers. Our terraced house loft conversion and Victorian property pages cover these houses in more depth.


Our Loft Conversion in Woolwich: Whitworth Road
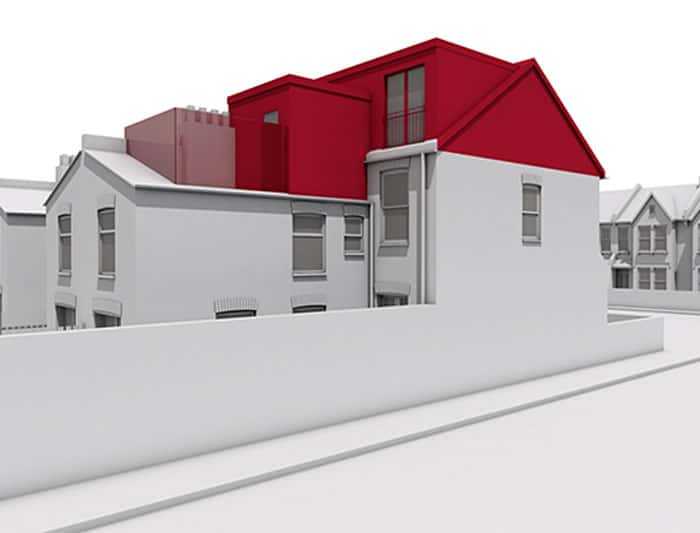
On Whitworth Road in Woolwich, the owners came to us with plans for a standard loft conversion. After talking through what they actually needed, we proposed something different: building a new floor over the existing rear addition, the rectangular back extension that so many Victorian houses in SE18 have over the kitchen. It gave them a generous master bedroom with an en suite bathroom and space for built-in wardrobes, at a lower cost than the original scheme. Three skylights in the hallway and bedroom and a large angled window to the rear make it one of the brightest rooms we have built. If your main loft is short on headroom, or a full conversion is more than you need, this is the kind of option worth asking about at your survey.
Interested in Attic Conversions Greenwich? Contact Us Today
Types of Loft Conversion We Build in Greenwich
The right conversion depends on your roof, your budget and, in Greenwich more than most boroughs, whether your street is in a conservation area. These are the types we build most often here.
View Video Guide
Rear Dormer Loft Conversions in Greenwich
A rear dormer projects out from the back roof slope to give full headroom and a vertical window, and it is the most common loft conversion in South East London. Outside a conservation area, a rear dormer within 40 cubic metres on a terrace (50 on a semi or detached house), below the ridge, set back from the eaves and in matching materials is usually permitted development. Inside one of Greenwich’s conservation areas it needs planning permission, and the design matters: on the Progress Estate and Plumstead Common the council asks for small rear dormers with a front face no larger than one square metre, set well in from the ridge and eaves, with a pitched or hipped roof.
Hip-to-Gable Loft Conversions in
Greenwich
On the interwar semis and end-of-terrace houses of Eltham, Kidbrooke and Charlton, the sloping side of a hipped roof cuts the usable loft in half. A hip-to-gable conversion rebuilds that side as a vertical gable wall, and combined with a rear dormer it usually creates two rooms rather than one. Within the 50 cubic metre allowance for a semi, it is normally permitted development outside a conservation area. Because a new gable is visible from the street, it gets close scrutiny inside one.
Loft Conversions over the Rear Addition (L-shaped)
Many Victorian terraces in Woolwich, Plumstead, Charlton and East Greenwich have a two-storey rear addition with its own roof. An L-shaped dormer joins a dormer on the main roof to a second one over the addition, creating a double bedroom, an en suite and proper storage. Where the main loft is too low, building over the rear addition alone, as on Whitworth Road, can still deliver a full master suite. Where an L-shaped conversion goes beyond the permitted development volume, it needs a planning application.
Mansard Loft Conversions in
Greenwich
A mansard loft conversion rebuilds the rear roof slope as a near-vertical wall with a shallow top, giving close to a full extra storey. It is the right answer where the existing roof is too low for a dormer, but it always needs planning permission. In parts of Greenwich, particularly Westcombe Park, the council has said that oversized mansards and box dormers have already harmed the area, so any mansard here has to be modest, to the rear, and designed around the existing roofline and chimneys.
Velux (Rooflight) Loft Conversions in Greenwich
If your roof already has the headroom, as many of the taller Victorian houses in Westcombe Park, Blackheath and West Greenwich do, a Velux or rooflight conversion leaves the roofline as it is and sets windows into the slope. It is the quickest and most cost-effective option, and in conservation areas it is often the most approvable, especially with flush, conservation-style rooflights to the rear. The exceptions are the Article 4 areas (Ashburnham Triangle, Rectory Field and the Shrewsbury Park Estate), where even rooflights need consent. Compare every option on our types of loft conversion page.
Get Your Loft Converted Today
We follow a standardised, proven process for every greenwich loft conversion, tailored for each home and client:
- Free site visit and detailed survey
- Design, plans, and structural calculations, submitted for approval
- Scoped, fixed-price quotation with a clear timeline
- Full project management by the business owners; no subcontractors
- Independent weekly inspections for quality assurance
- Daily site visits and direct communications
- Prompt aftercare, 10-year warranty on all works
More details about our approach can be found on our Loft Conversions South London page.
Do I Need Planning Permission for a Loft Conversion in Greenwich?
It depends almost entirely on your street. Royal Greenwich has 23 conservation areas, and the rules inside and outside them are very different.
Outside a conservation area, most loft conversions are permitted development. The national rules allow up to 40 cubic metres of new roof space on a terraced house and 50 on a semi or detached house, provided nothing rises above the existing ridge, nothing extends beyond the front roof slope facing the road, materials match the house, the dormer is set back at least 20cm from the eaves, and any side windows are obscure-glazed. Permitted development does not apply to flats or maisonettes. Our guide to permitted development for loft conversions covers the detail, and where your conversion qualifies we apply for a Lawful Development Certificate as proof.
Conversation Areas in Greenwich
Inside a conservation area, a loft enlargement always needs planning permission. This is the point most people miss. Permitted development for loft conversions does not apply in conservation areas at all, so in any of Royal Greenwich’s 23 conservation areas a dormer, hip-to-gable or mansard needs a full planning application, whether or not your street has an Article 4 direction.
Those include West Greenwich, East Greenwich, the Ashburnham Triangle, Greenwich Park, Blackheath, Blackheath Park and the Cator Estate, Westcombe Park, Rectory Field, Charlton Village, the Progress Estate, Eltham Palace, Eltham Green, Well Hall Pleasaunce, the Shrewsbury Park Estate, Plumstead Common, Woolwich Common and Woolwich.
Article 4 Areas
On Article 4 streets, even small changes need consent. Six areas of the borough have Article 4 directions that go further:
- Ashburnham Triangle (SE10): any addition or alteration to the roof, including a rooflight or solar panel, and any alteration to or removal of a chimney. This also applies to flats in the area’s historic buildings.
- West Greenwich (SE10): on Randall Place and Churchfields, changes to roofing materials and chimney pots on the front and flank.
- East Greenwich (SE10): on the Morden College estate and Trenchard Street, changes to roofing materials and re-roofing.
- Rectory Field (SE3): any enlargement of a roof slope, including dormers and rooflights, any alteration to chimneys, and re-roofing even with replica materials.
- Progress Estate (SE9): roofing materials, front and side additions, and front and flank windows and doors.
- Shrewsbury Park Estate (SE18): any alteration to a roof or chimney, including dormers and rooflights, and re-covering a roof even with matching materials.
What the council will and will not approve. Royal Greenwich’s conservation area appraisals are unusually clear, and we design to them from the first sketch:
- Front and side dormers are resisted almost everywhere, including the Progress Estate, the Shrewsbury Park Estate, Westcombe Park, East Greenwich and the Ashburnham Triangle.
- Rear dormers on the Progress Estate and Plumstead Common should be small, with a front face no larger than one square metre, set well in from the ridge and eaves, with a pitched or hipped roof.
- In Westcombe Park, the council has described large box dormers and mansards as “overwhelming”, and will resist roof extensions that damage unaltered roofscapes. A rooflight conversion or a modest rear dormer is the realistic route.
- In the Ashburnham Triangle, dormers are “not characteristic” of the area, and conservation-style rooflights are more likely to be approved.
- On the Shrewsbury Park Estate, rooflights are preferred to dormers, and any dormer should be small with a tiled, hipped roof.
- Chimneys should be kept at full height with their pots in almost every conservation area in the borough.
Greenwich Council Areas and Loft Conversions Greenwich
Almost all of SE7, SE10 and SE18 and most of SE9 is Royal Greenwich. Blackheath is split: the Village and much of the heath are in the London Borough of Lewisham, as are parts of SE3 and SE10 to the west. The far edges of SE9 and SE18 run into Bexley and Bromley. We confirm the council for your address at the survey.
How We Help with Applications for Greenwich Loft Conversions
Householder applications are decided within eight weeks in most cases. Royal Greenwich also offers a paid pre-application meeting with a duty planner for homeowners, and on any scheme in a conservation area or on an Article 4 street we use it to agree the design in principle before the formal application goes in. The council’s 2023 Urban Design Guide includes specific guidance on loft and roof extensions, and our drawings follow it. We manage all of it: drawings, structural calculations, the planning application or Lawful Development Certificate, Building Regulations sign-off, and the party wall agreements your neighbours will need. For the wider picture, read our guide to loft conversion planning permission.
View Our Design and Build Process
Check out the work of our amazing teams and
what we can achieve in your home
How much does a loft conversion cost in Greenwich?
Every house is different, so the honest answer is that it depends on the type of conversion, the size and structure of the roof and the finish. As a rough guide for Greenwich in 2026:
- Velux / rooflight conversion: from around £40,000
- Rear dormer conversion: around £52,000 to £70,000
- L-shaped dormer or rear addition conversion: around £65,000 to £85,000
- Hip-to-gable with rear dormer: around £60,000 to £80,000
- Mansard conversion: around £75,000 to £100,000 and up
Those figures are for a complete job including structural work, stairs, windows, insulation, plastering, electrics and a bathroom, and they include design, planning and Building Regulations work. Three things push a Greenwich project towards the upper end: a full planning application in a conservation area, conservation detailing such as natural slate and retained chimneys, and party wall surveyors on both sides of a mid-terrace. For a tailored figure, use our loft price calculator for an instant ballpark, or read our guide to average loft conversion costs. Whatever the figure, we agree it as a fixed price upfront, so the amount you approve is the amount you pay unless you choose to change the scope.
How we manage your Greenwich loft conversion
- Free survey and fixed quote. We visit, measure the roof, check your address against Royal Greenwich’s conservation area and Article 4 maps, and confirm a fixed price within 72 hours.
- Design and planning. Our loft design service produces the drawings, and we handle pre-application advice, the planning application or the Lawful Development Certificate.
- Structural design and party walls. Structural calculations, the Building Regulations submission and party wall notices to your neighbours.
- The build. Typically 6 to 11 weeks on site depending on the type, managed daily by us, with independent inspections every week.
- Sign-off and handover. Building Control completion certificate, snagging and your 10-year warranty.
The team on your roof is our own, directly employed and known to us, because we never subcontract your build to outside trades. Every project is independently inspected each week, so the quality is checked by someone other than the person doing the work. You get one point of contact throughout, a clear programme and a fixed price, backed by a 10-year warranty and £10 million of insurance cover. Read more about our warranty and insurance and our design and build process.
Areas we cover in and around Greenwich
We build loft conversions and loft extensions right across the Royal Borough of Greenwich: Greenwich town centre, West and East Greenwich, Maze Hill and the Greenwich Peninsula (SE10); Blackheath, Westcombe Park and Kidbrooke (SE3); Charlton (SE7); Eltham, Well Hall and New Eltham (SE9); and Woolwich, Plumstead and Shooters Hill (SE18). We also work just as often in neighbouring Bromley, Beckenham, Dulwich and Dartford, and throughout South London. If you are not sure whether we cover your street, just ask.
Interested in Attic Conversions Greenwich? Contact Us Today
Want some friendly advice?
Contact Us Today For Loft Conversions
If you’d like more information on how we can help you create the loft conversion of your dreams or if you’d like to see previous loft conversion projects we’ve completed, please don’t hesitate to contact us today. We’re specialists in loft conversions in Greenwich and beyond and are here to make your loft conversion dreams a reality with the best quality craftsmanship in the South Of England. Call today on 0203 950 7957.
How much does a loft conversion cost in Greenwich?
Most Greenwich loft conversions cost between roughly £40,000 for a rooflight conversion and £100,000 or more for a full mansard. A rear dormer is typically £52,000 to £70,000 and a hip-to-gable with rear dormer £60,000 to £80,000. A full planning application in a conservation area and conservation detailing can push a project higher. We agree a fixed price upfront, and you can get an instant estimate with our loft price calculator.
Do I need planning permission for a loft conversion in Greenwich?
Outside a conservation area, usually not: a rear dormer or hip-to-gable within 40 cubic metres on a terrace or 50 on a semi or detached house is normally permitted development. Inside any of Royal Greenwich’s 23 conservation areas, a dormer, hip-to-gable or mansard always needs planning permission. On Article 4 streets, including the Ashburnham Triangle, Rectory Field, the Progress Estate and the Shrewsbury Park Estate, even rooflights or re-roofing can need consent. We check your address and handle the application for you.
Can I have a loft conversion in a Greenwich conservation area?
Usually yes, but the design has to be right. Royal Greenwich generally resists front and side dormers, large box dormers and oversized mansards. It is far more likely to approve a modest rear dormer, a rooflight conversion with flush conservation-style rooflights, or a conversion over the rear addition that keeps the original roofline and chimneys. We use the council’s pre-application service on conservation area schemes so the design is agreed in principle before you apply.
Which council handles loft conversions in Blackheath?
It depends which side of the heath you are on. Blackheath Village and much of the heath are in the London Borough of Lewisham. The Cator Estate, Blackheath Park, Vanbrugh Park, St John’s Park, Shooters Hill Road, Kidbrooke Grove and Westcombe Park are in the Royal Borough of Greenwich. We confirm the council for your address and submit to the right one.
What postcodes do you cover in Greenwich?
SE10 (Greenwich, West and East Greenwich, Maze Hill, Greenwich Peninsula), SE3 (Blackheath, Westcombe Park, Kidbrooke), SE7 (Charlton), SE9 (Eltham, Well Hall, New Eltham) and SE18 (Woolwich, Plumstead, Shooters Hill), plus the neighbouring parts of Lewisham, Bromley and Bexley.
What is the best loft conversion for a 1930s semi in Eltham or Charlton?
For most interwar semis, a hip-to-gable with a rear dormer. It replaces the sloping side of the roof with a vertical gable and adds a dormer at the back, usually creating two rooms or a double bedroom with an en suite. Outside a conservation area, it can normally go ahead under permitted development within the 50 cubic metre allowance.
How long does a loft conversion take in Greenwich?
Typically 6 to 11 weeks on site, depending on the type and size. Add around eight weeks for a planning decision where one is needed, which is common in Greenwich’s conservation areas, and allow two months’ notice for party wall agreements.
Can I live at home during my loft conversion?
Yes, and most of our clients do. We put up scaffolding front and rear (sometimes at the side) and work from the roof down, so most of the build happens outside your living space. The new staircase is usually the last thing to break through into the floor below, and that is the period of most disruption. We keep noise and dust to a minimum and agree the programme with you in advance.
What are the downsides of a loft conversion?
You lose the loft as storage, although eaves storage can recover much of it. The new staircase takes some space from the floor below. There is several weeks of building work overhead, and in a conservation area you need a planning application, which adds time and limits the design. For most families, the extra bedroom and bathroom outweigh all of these, and a loft conversion usually costs less than moving.
Our Track Record: Proven Results in Greenwich, Eltham, and Charlton
Success Spotlight: Attic Remodel (2024)
Challenge: Family with a growing need for space, tight 9-week move-in deadline
Solution: Dormer loft conversion with integrated smart lighting and ensuite
Result: Completed two days ahead of schedule, zero budget deviation, quality rated 5/5 by the client
Additionally, Sarah shared: “Clapham Construction handled everything professionally, allowing me to focus on my work without worrying about the renovation.” (Google Review)
Our projects in Loft Conversions London demonstrate consistency in managing builds throughout the borough, including Greenwich, Eltham, and Charlton.
Why Choose Us for Your Loft Conversion Greenwich Project?
We understand your priorities: minimal disruption, premium results, and peace of mind at every stage. With two decades of specialised experience and hundreds of successful Greenwich loft conversion projects, we have developed a process where you stay informed while we handle the complexities.
Our clients value communication, transparency, and craftsmanship above all, qualities recognised in 74 customer reviews. We never use subcontractors, so you work directly with our expert team from initial design to completion. Every project is covered by a 10-year warranty and £10 million insurance for lasting confidence.
Your Journey to More Space Starts Now
Every month you delay, you miss out on valuable living space and potential home value increase. Enquire today for a fixed-price, high-quality Greenwich loft conversion backed by 20 years’ expertise, transparent project management, and robust aftercare. Contact us for a FREE quote
Google Rating
Based on 73 reviews